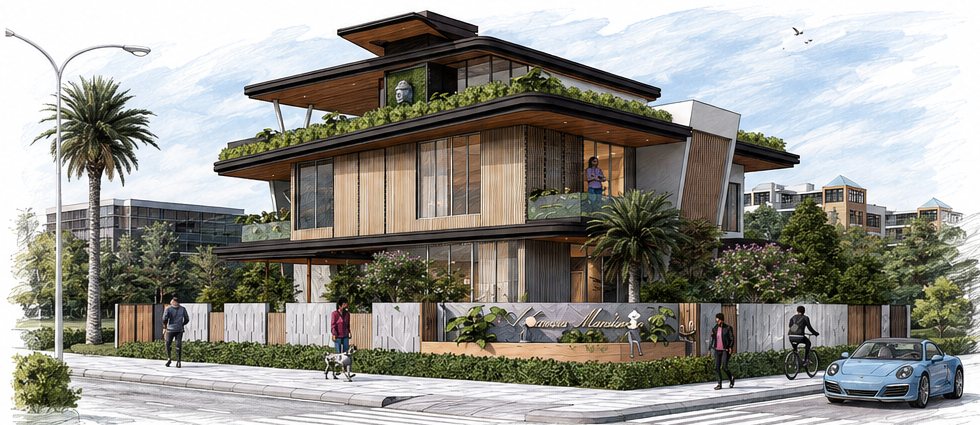
The home is conceived as a layered landscape — where architecture, nature and life unfold together.
It respects the climate, embraces greenery, and creates open, shaded spaces that breathe.
A sanctuary that offers calm, connection and effortless living.
Architecture that breathes, shades and connects — a home that lives with you.
Design DNA
The ideas that shape it.
01
Layered Horizontals
Low visual mass, more shade, more terrace.
02
Nature Integration
Green roofs, planters and landscape as part of architecture.
03
Climate Responsive
Shading, cross ventilation and thermal comfort.
04
Natural Materials
Wood, stone, greenery and a warm neutral palette.
05
Indoor–Outdoor Flow
Open terraces, large openings, seamless connection.
Material palette
Wood
Stone
Greenery
Warm Neutral
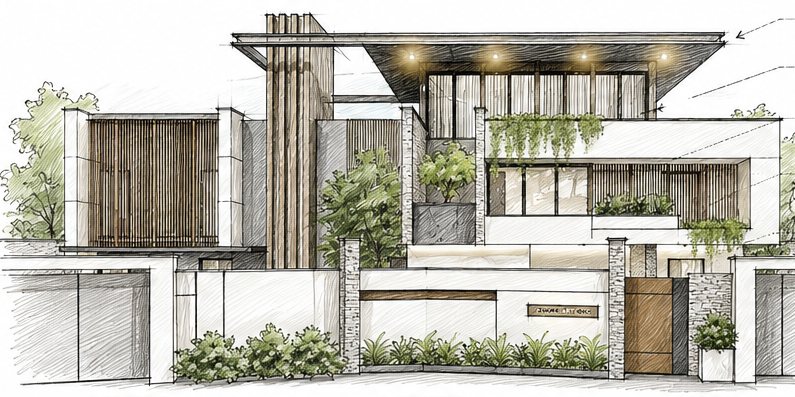
Drawings & boards
From concept to form.
Begin a conversation
Let's create a space with a story.
Every project begins with understanding. Tell us about your people, your place and the life you imagine within it.
Start a project